752 N Skywalker Place
SEE ALL PHOTOS
752 N Skywalker Place
For Sale

752 N Skywalker Place

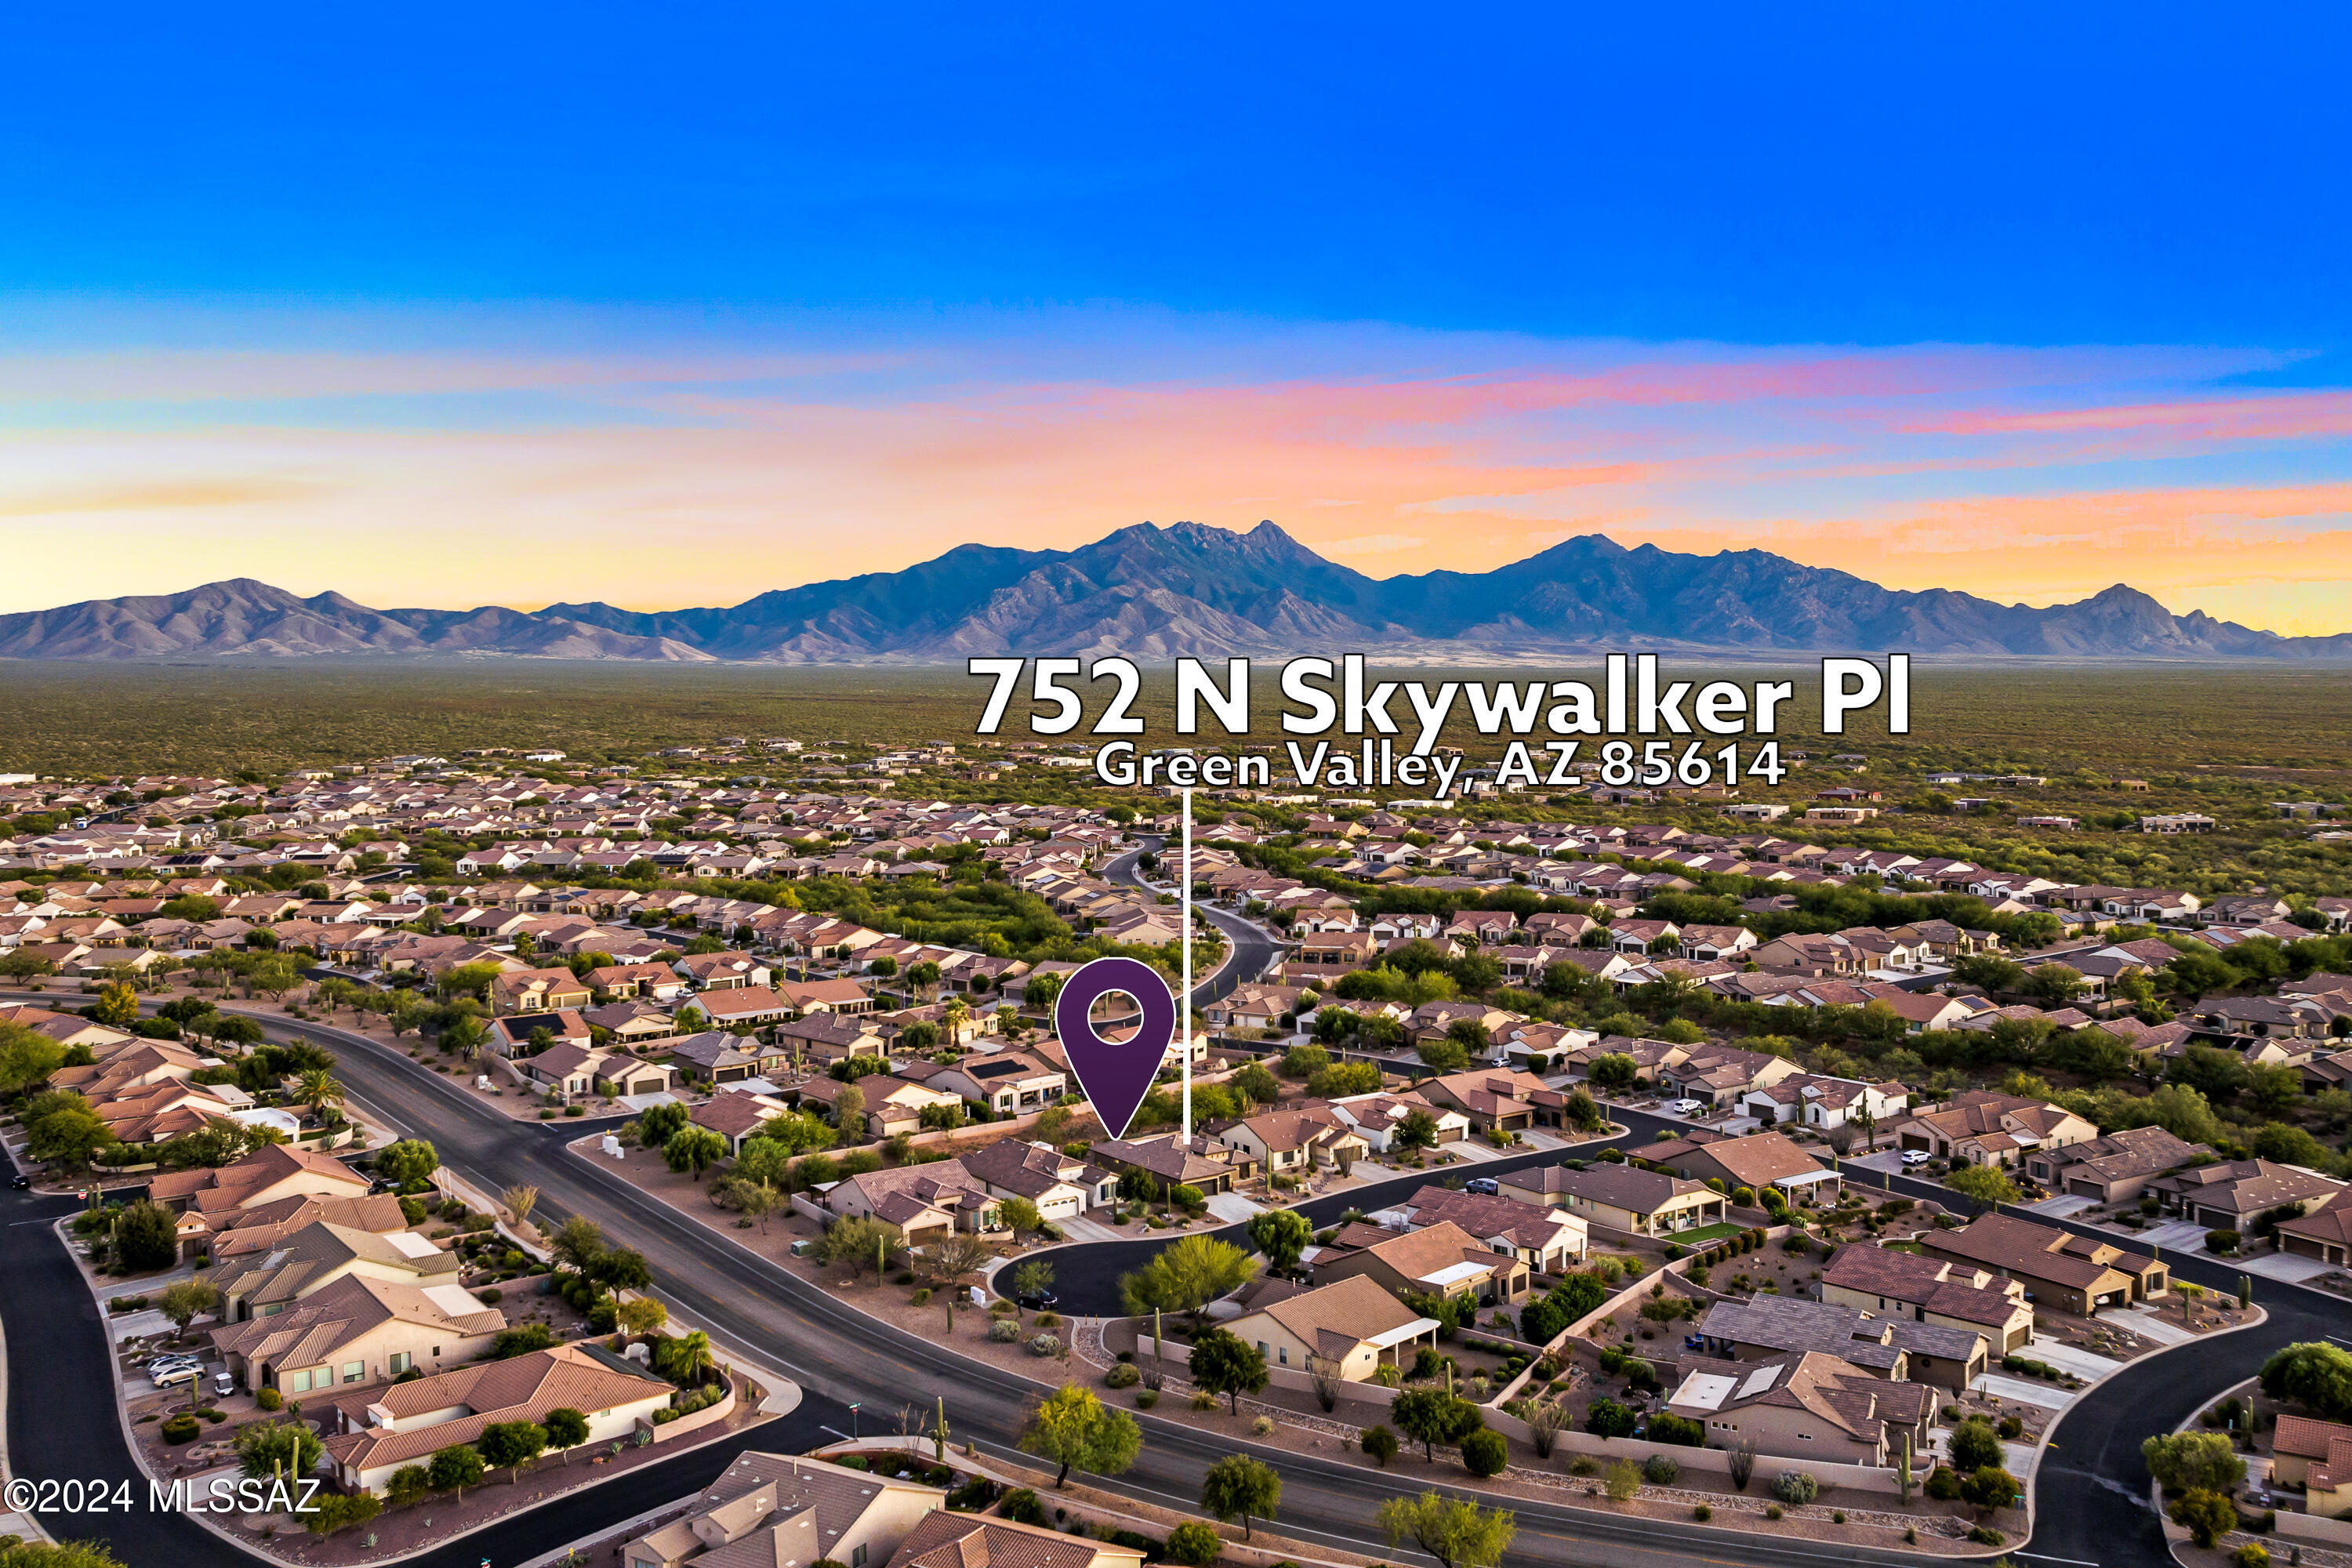
752 N Skywalker Place, Green Valley, AZ 85614

$475,000
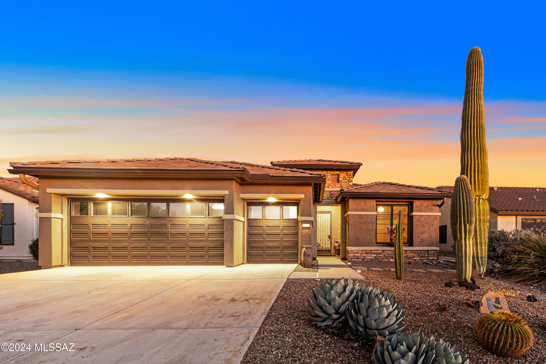
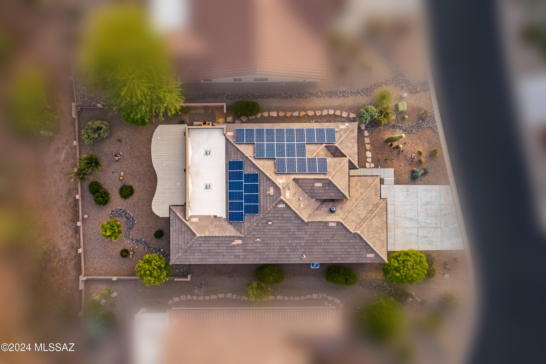
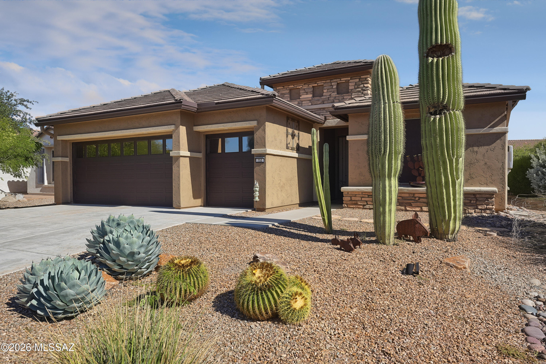
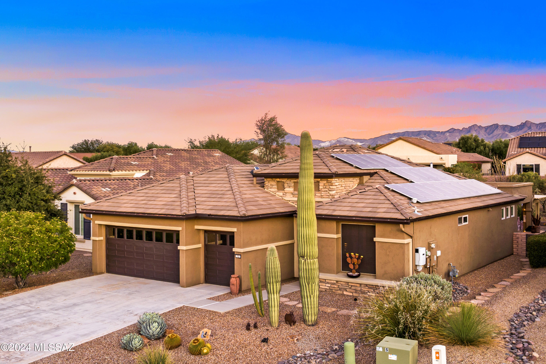
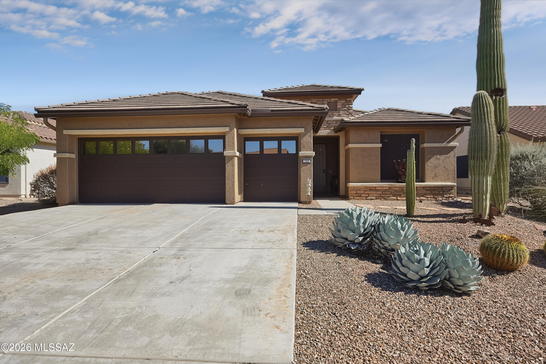
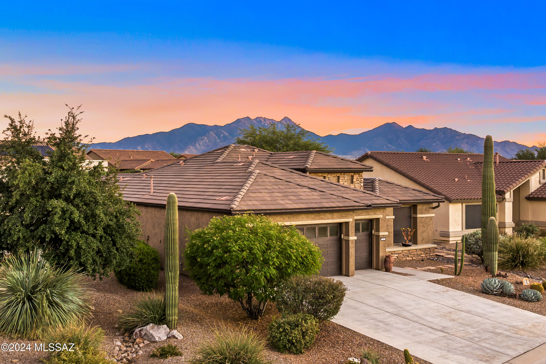
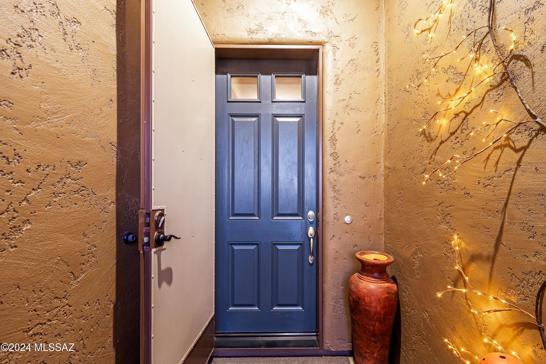
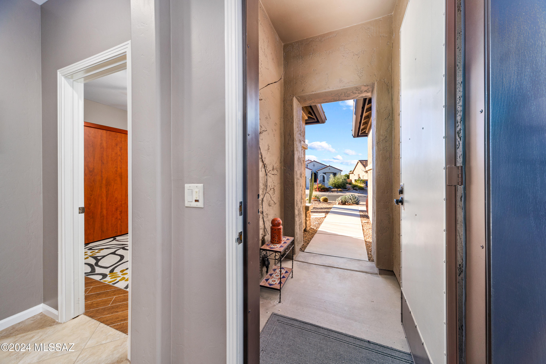
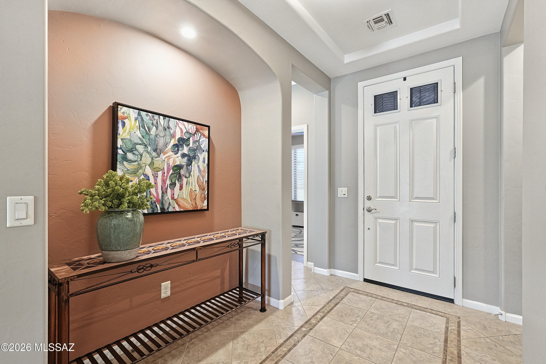
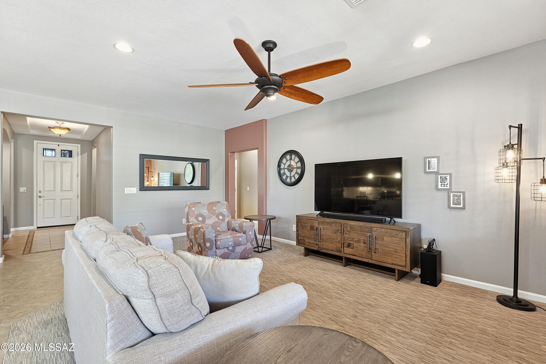
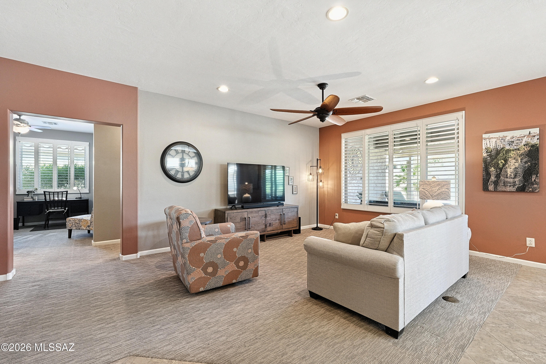
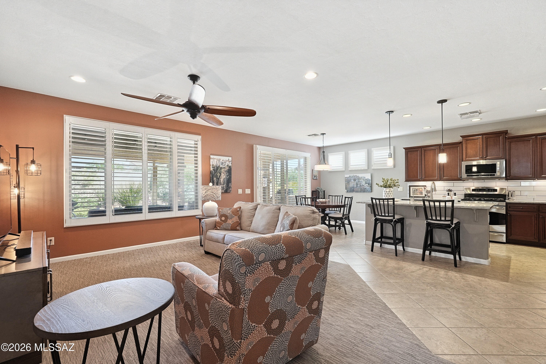
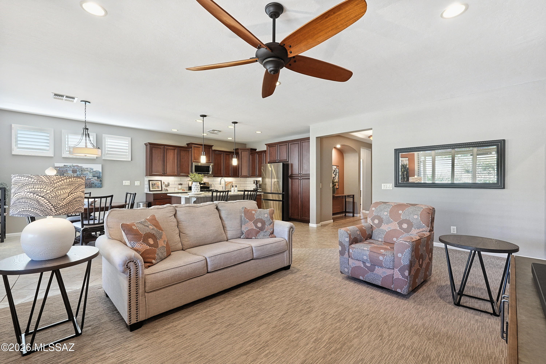
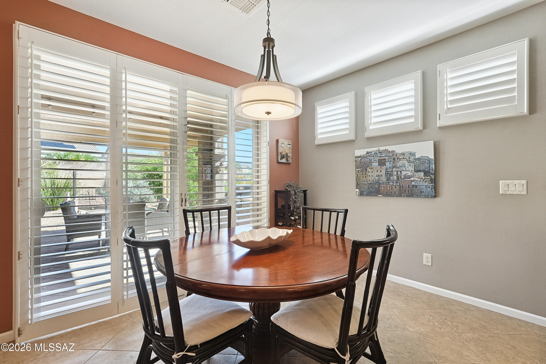
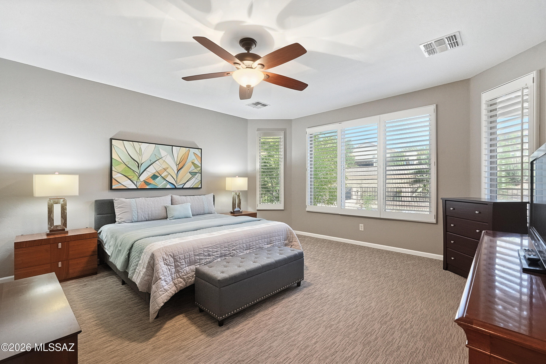
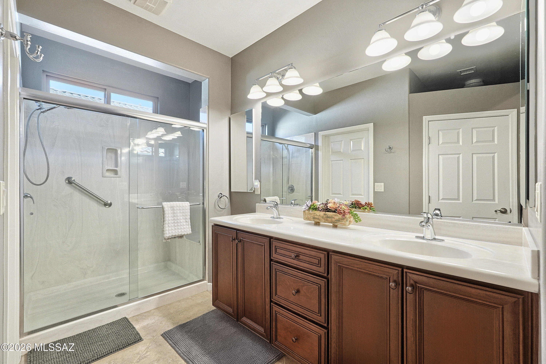
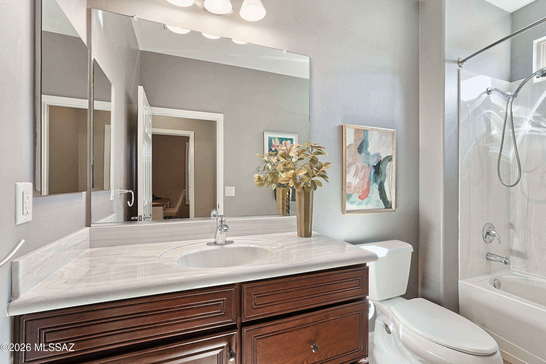
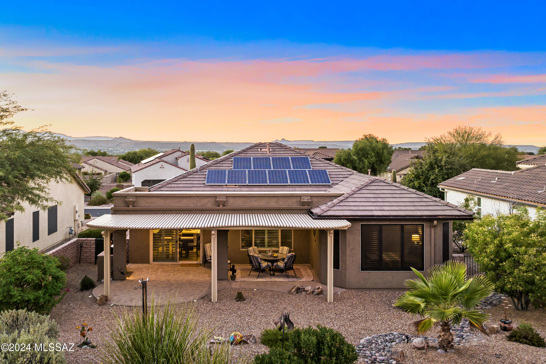
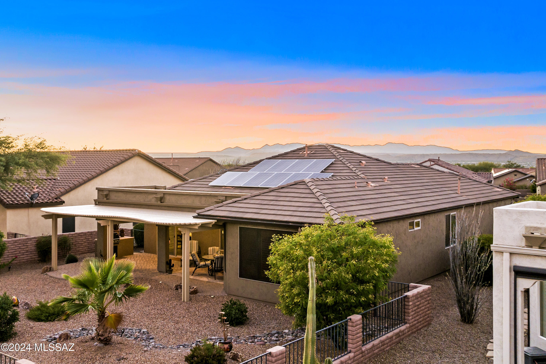
This gorgeous Riva floor plan in Quail Creek has been well maintained and thoughtfully upgraded, it offers comfort, style, and energy efficiency. Nestled on a quiet cul-de-sac, this exceptional property features a dedicated golf cart garage and PAID-OFF SOLAR PANELS.

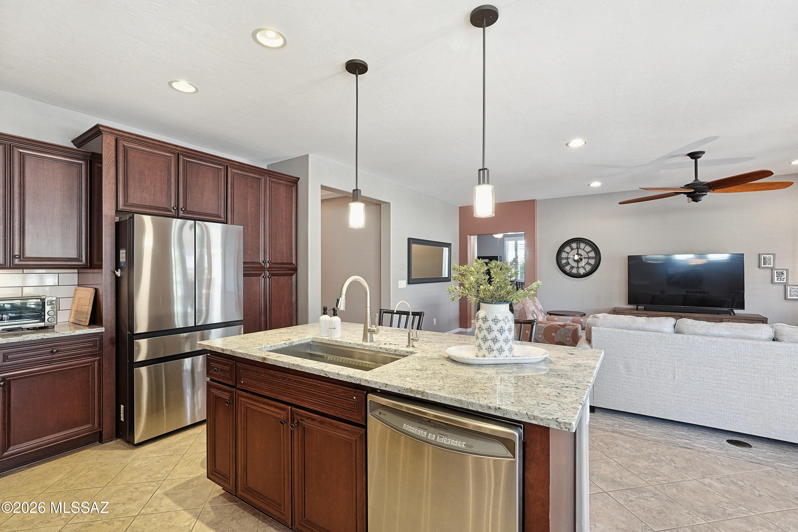
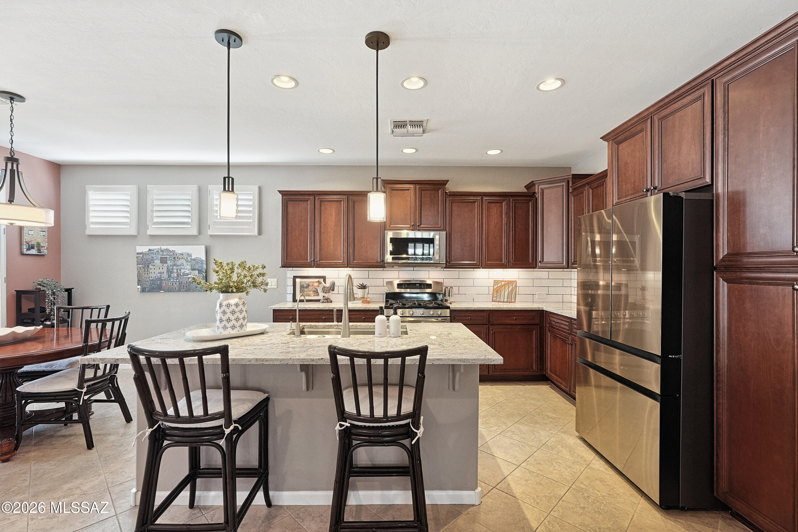
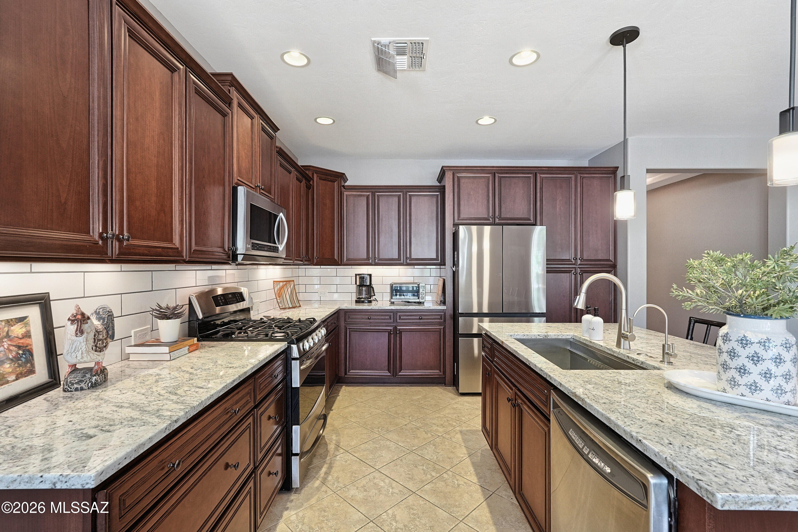
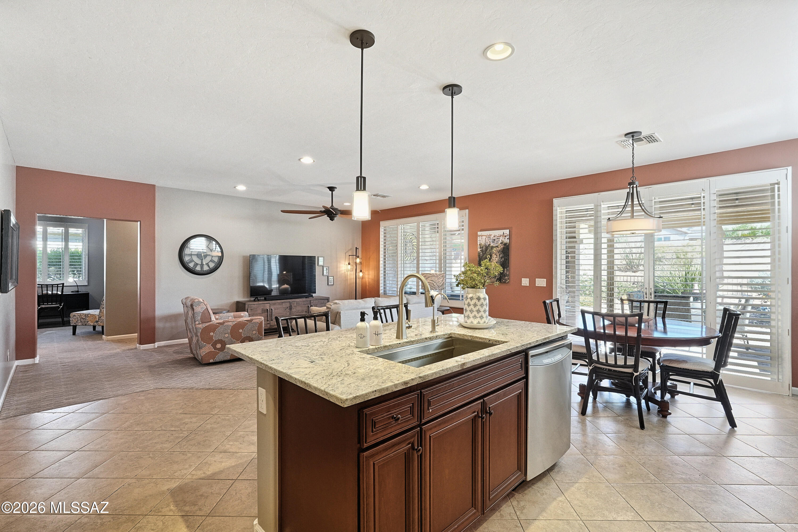
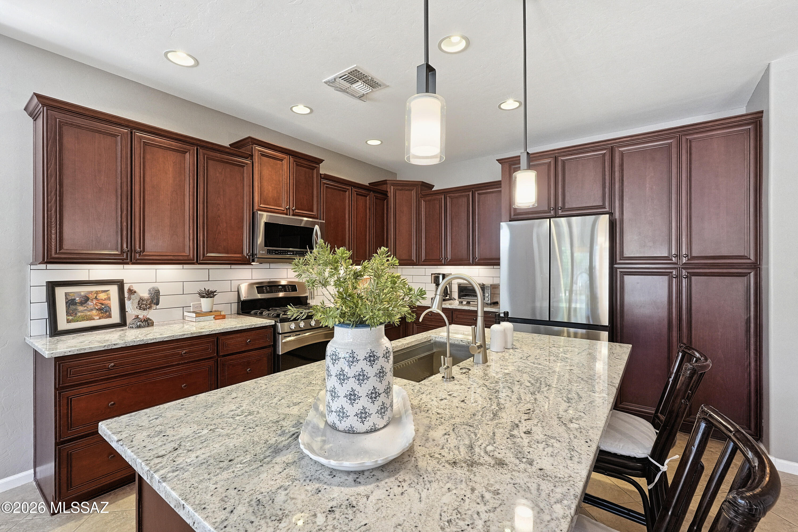
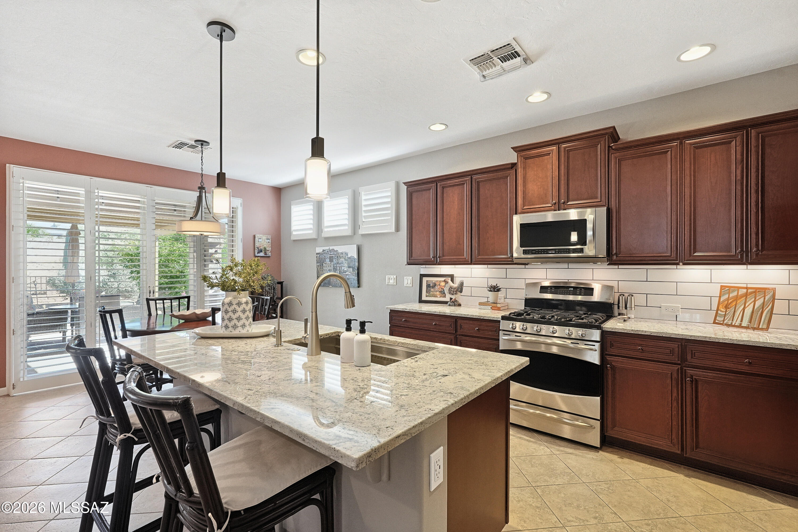
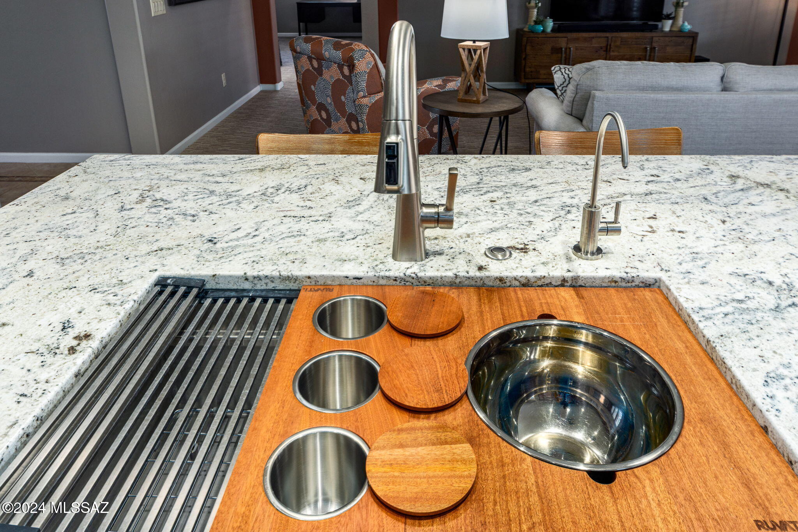
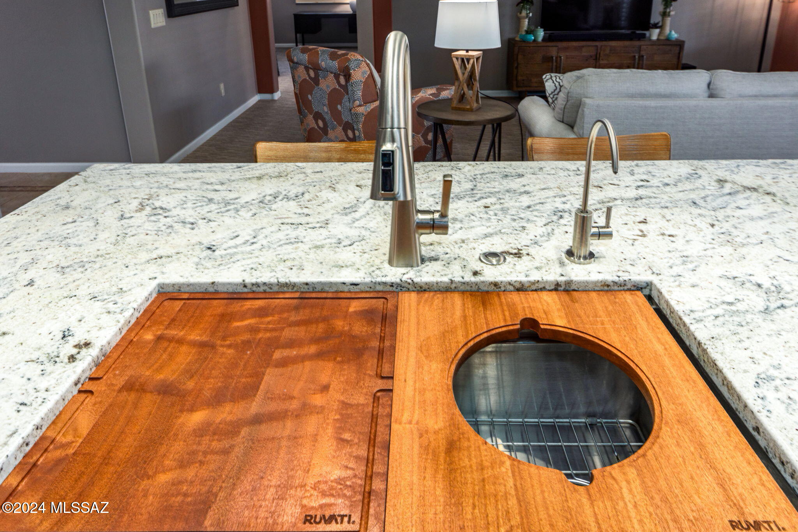
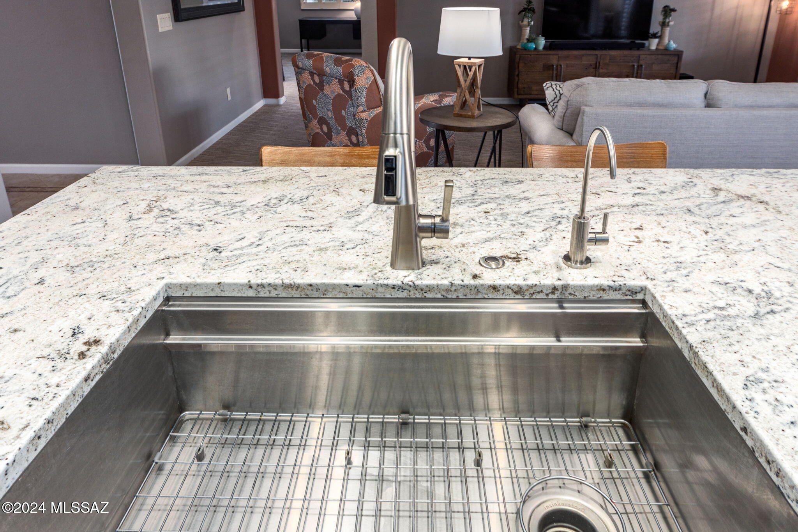
The home's curb appeal shines, while the interior welcomes you with elegant finishes and thoughtful details throughout. The kitchen features a large island, stainless steel appliances, a gas stove, soft-close cabinetry, and convenient pull-out drawers. The custom Ruvati catering sink, complete with all attachments, is perfect for those who love to cook, entertain, and prepare meals. Enjoy added peace of mind with a new reverse osmosis water filtration system and water softener, providing enhanced water quality throughout the home. Plantation shutters add timeless , while exterior solar screens help keep the interior cooler and more comfortable.

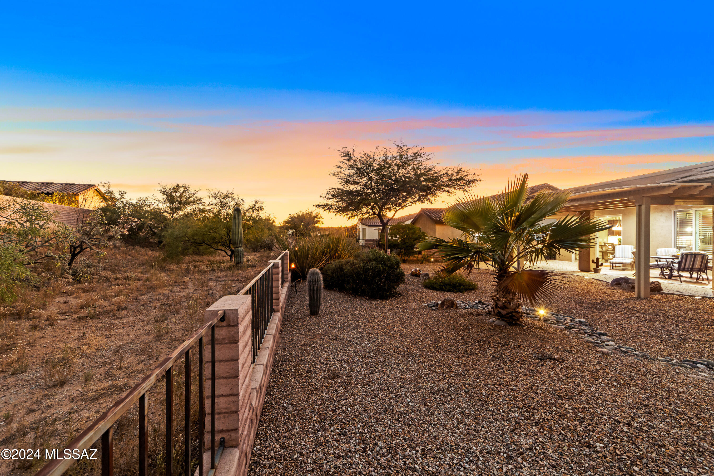
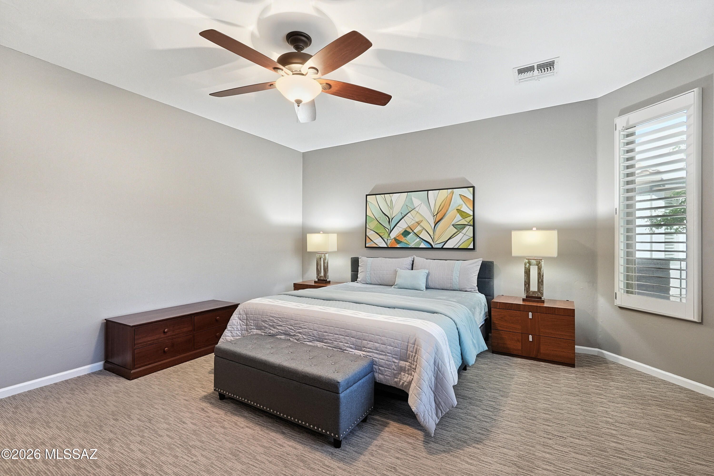
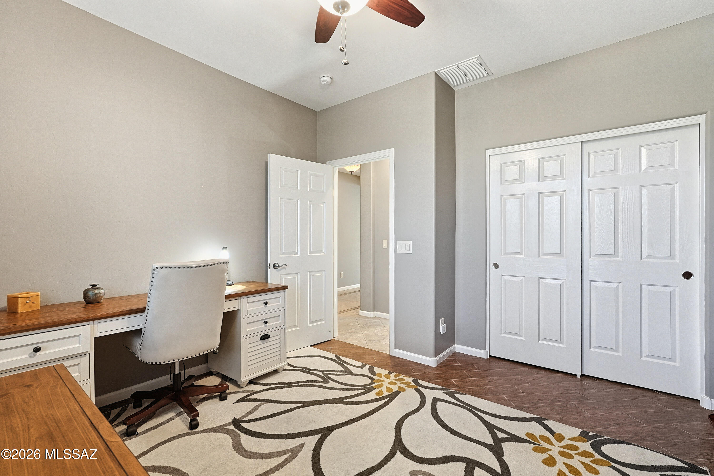
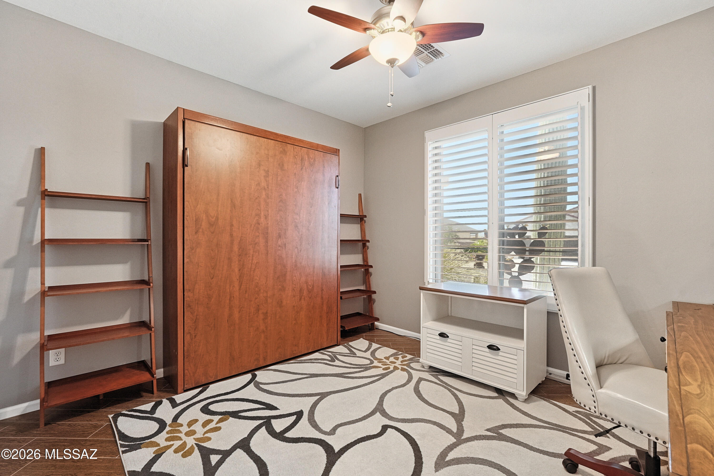
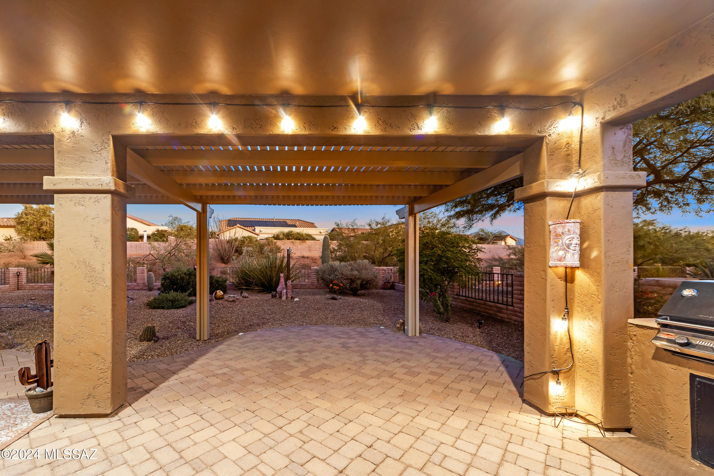
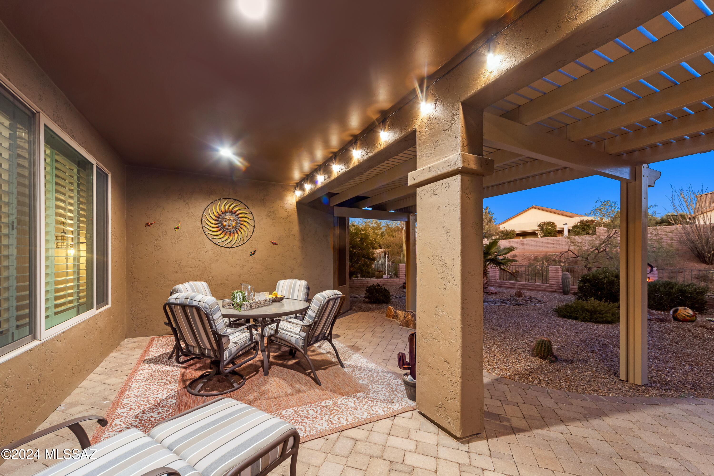
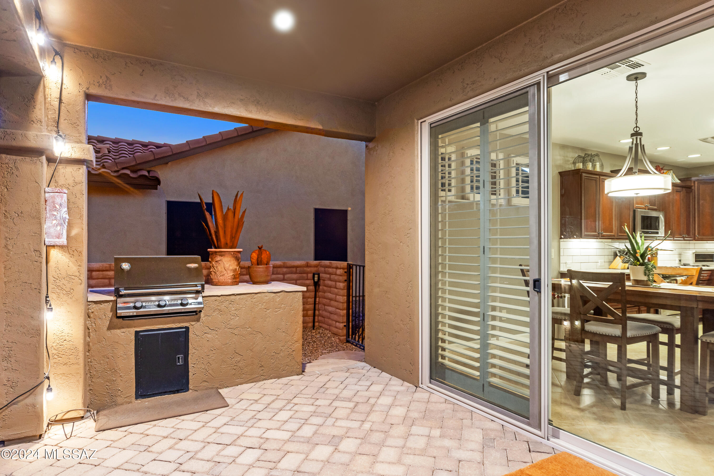
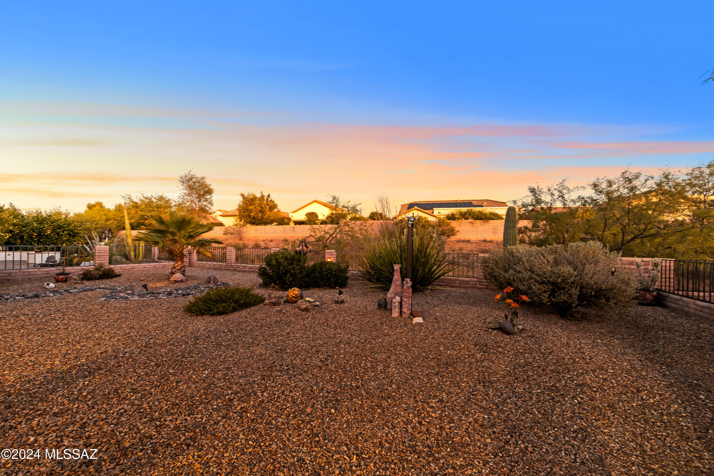
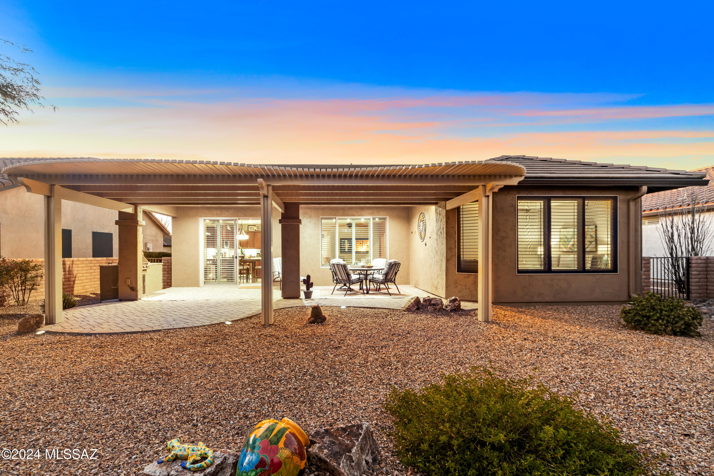
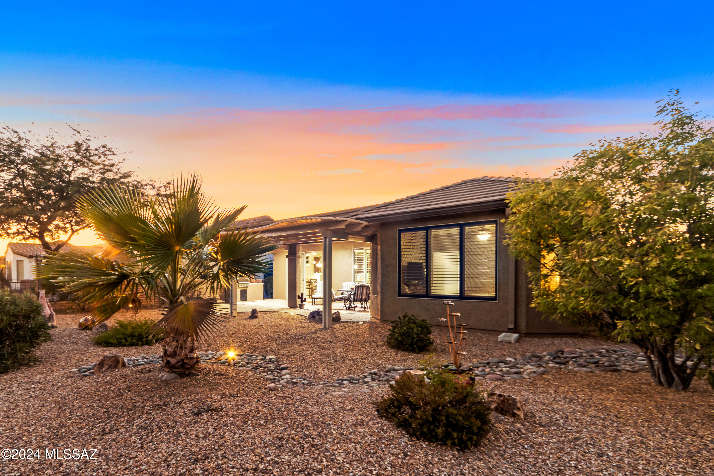
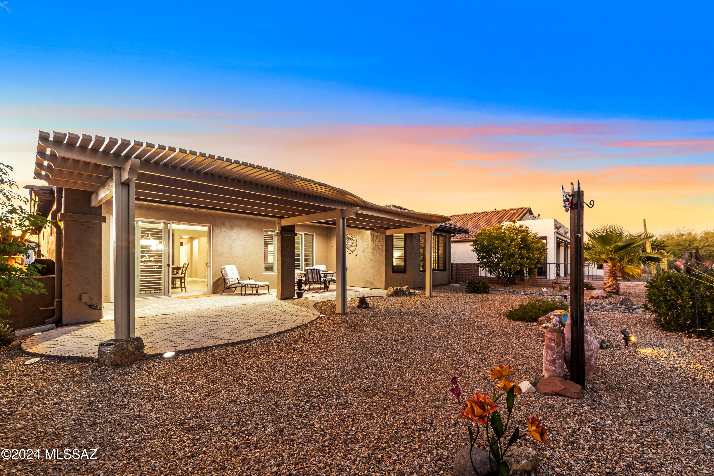
The guest bedroom offers a Murphy bed, allowing the space to easily transition to suit your needs. Step outside to the low-maintenance backyard, where a newer pergola creates the perfect setting for relaxing, enjoying your morning coffee, or entertaining family and friends.

With its desirable cul-de-sac location, dedicated golf cart garage, energy-efficient features, stylish upgrades, and inviting outdoor living space, this move-in-ready home offers the perfect blend of convenience and comfort.

Furniture may be available for purchase through a separate bill of sale.

2
beds

2
baths

1,684 Sq.Ft. LIVING AREA

7,576 Sq.Ft. lot

Iris Pasos

Iris Pasos

Features & Amenities

Interior

  • total bedrooms2
  • Total bathrooms2
  • full bathrooms2
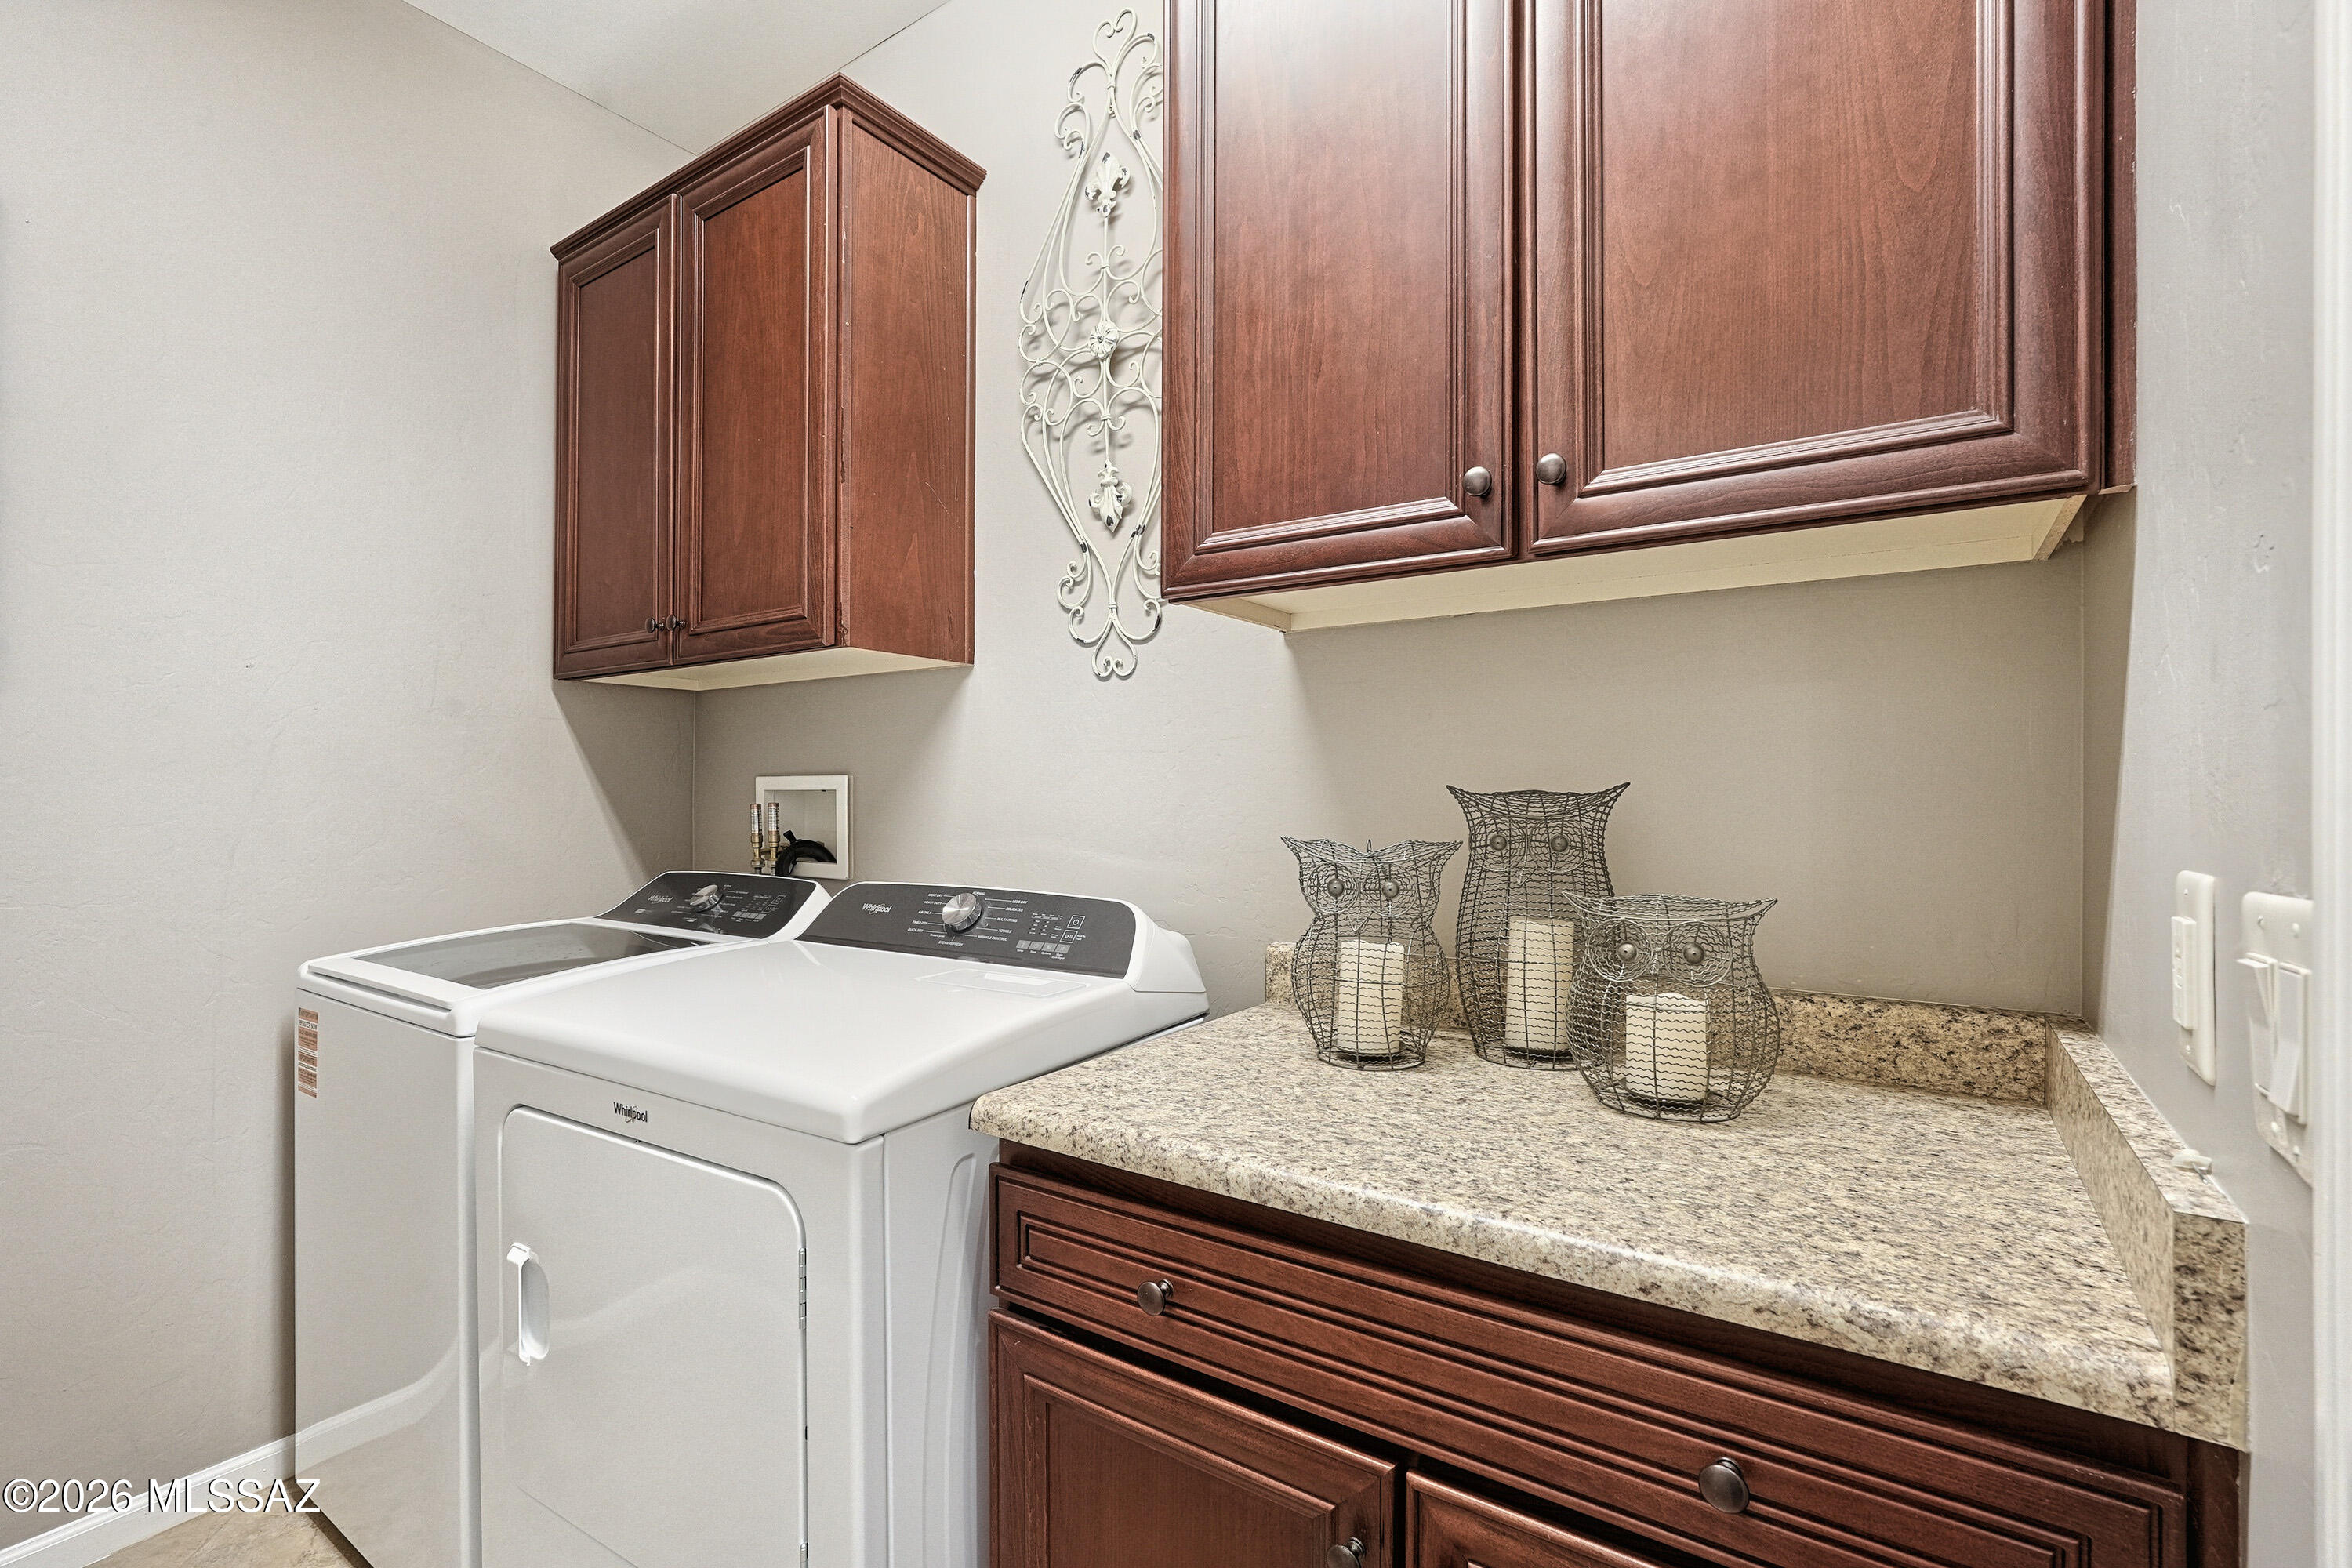
  • Laundry room Dryer, Washer, Laundry Room
  • Flooring Carpet, Ceramic Tile
  • Fireplace None
  • APPLIANCES Disposal, Dishwasher, Exhaust Fan, Gas Range, Microwave, Refrigerator
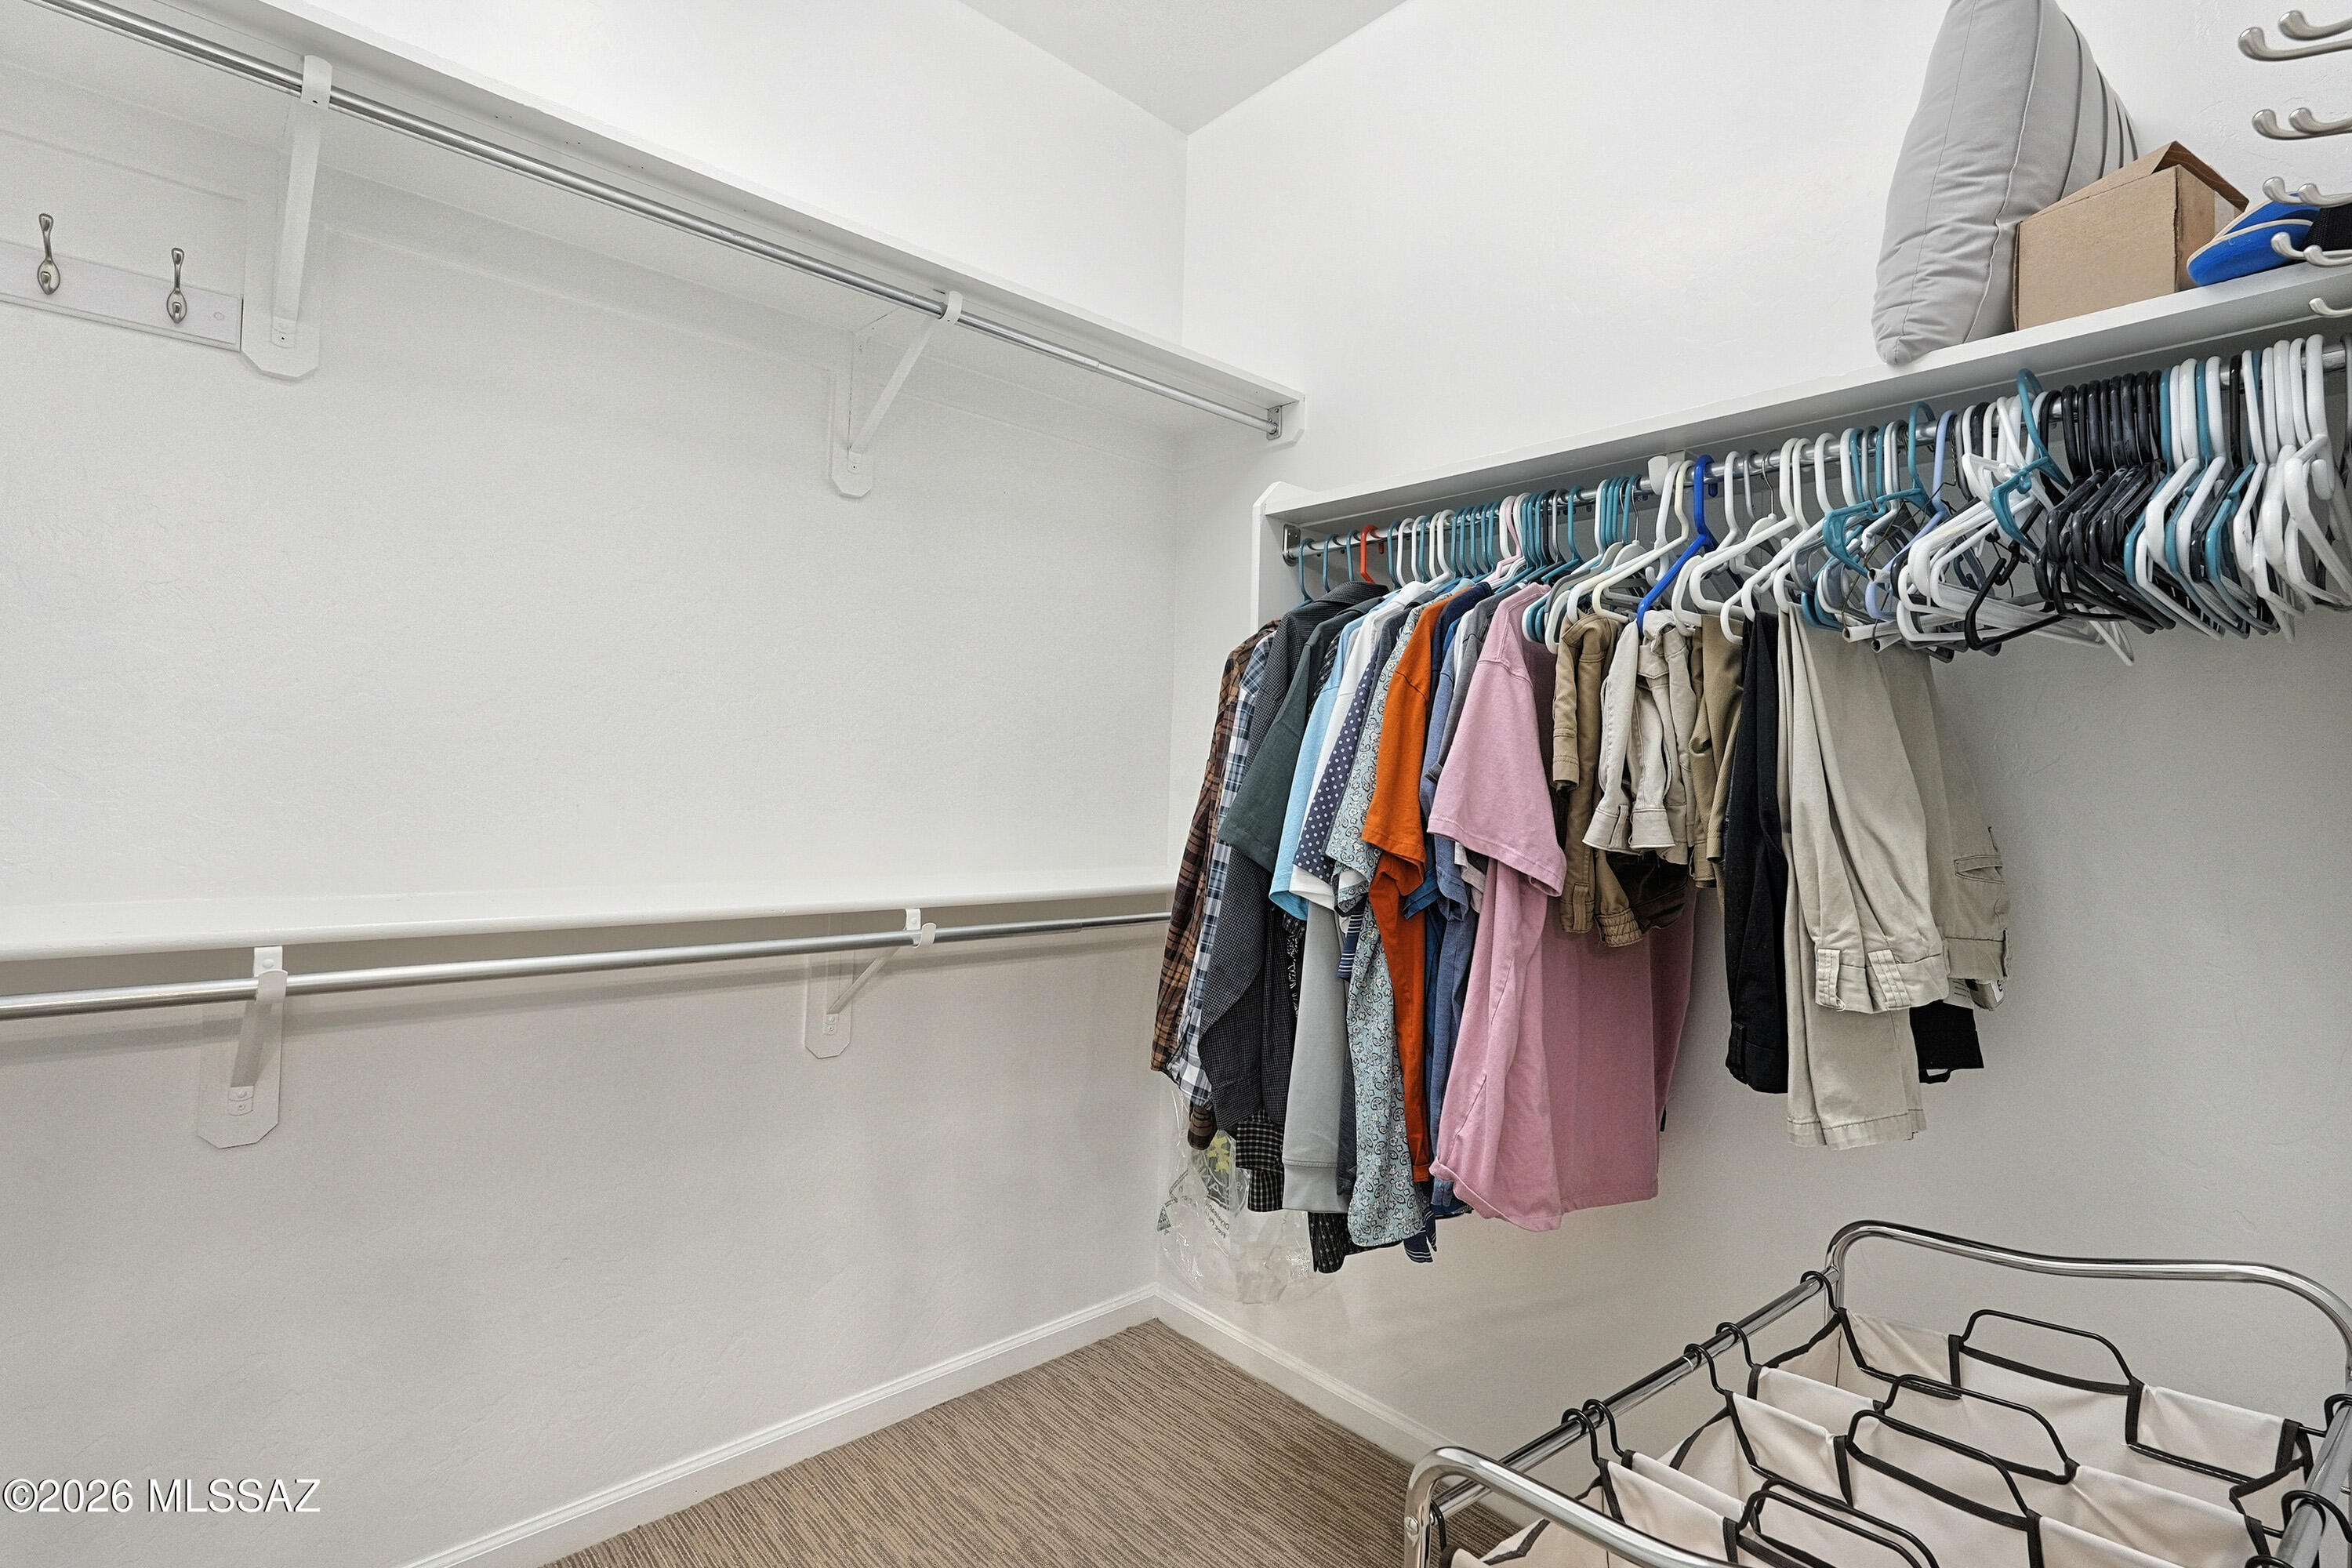
  • other interior Features Walk-In Closet(s), Entrance Foyer, Kitchen Island

Area & Lot

  • Status For Sale
  • Living Area1,684 Sq.Ft.
  • Total Area1,684 Sq.Ft.
  • Lot Area7,576 Sq.Ft.
  • MLS® ID22625407
  • TypeResidential
  • YEAR BUILT2010
  • NeighborhoodGreen Valley
  • Architecture StylesContemporary
  • View DescriptionMountain(s), Sunrise, Sunset
  • Elementary SchoolContinental
  • Middle SchoolContinental
  • High SchoolWalden Grove
  • School DistrictContinental Elementary School District #39

Exterior

  • STORIES1
  • Garage Space2.5
  • water SourceWater Company
  • utilitiesSewer Connected, Phone Connected
  • roofTile
  • lot featuresAdjacent to Wash, East/West Exposure, Decorative Gravel, Shrubs, Sprinkler/Drip, Sprinklers In Front
  • parkingElectric Door Opener, Golf Cart Garage
  • HEAT TYPEForced Air, Natural Gas, Zoned
  • AIR CONDITIONINGCentral Air, Zoned, Ceiling Fans
  • Disability FeaturesSmart Panel, None
  • HOA AmenitiesPool, Recreation Room, Spa/Hot Tub, Tennis Court(s)
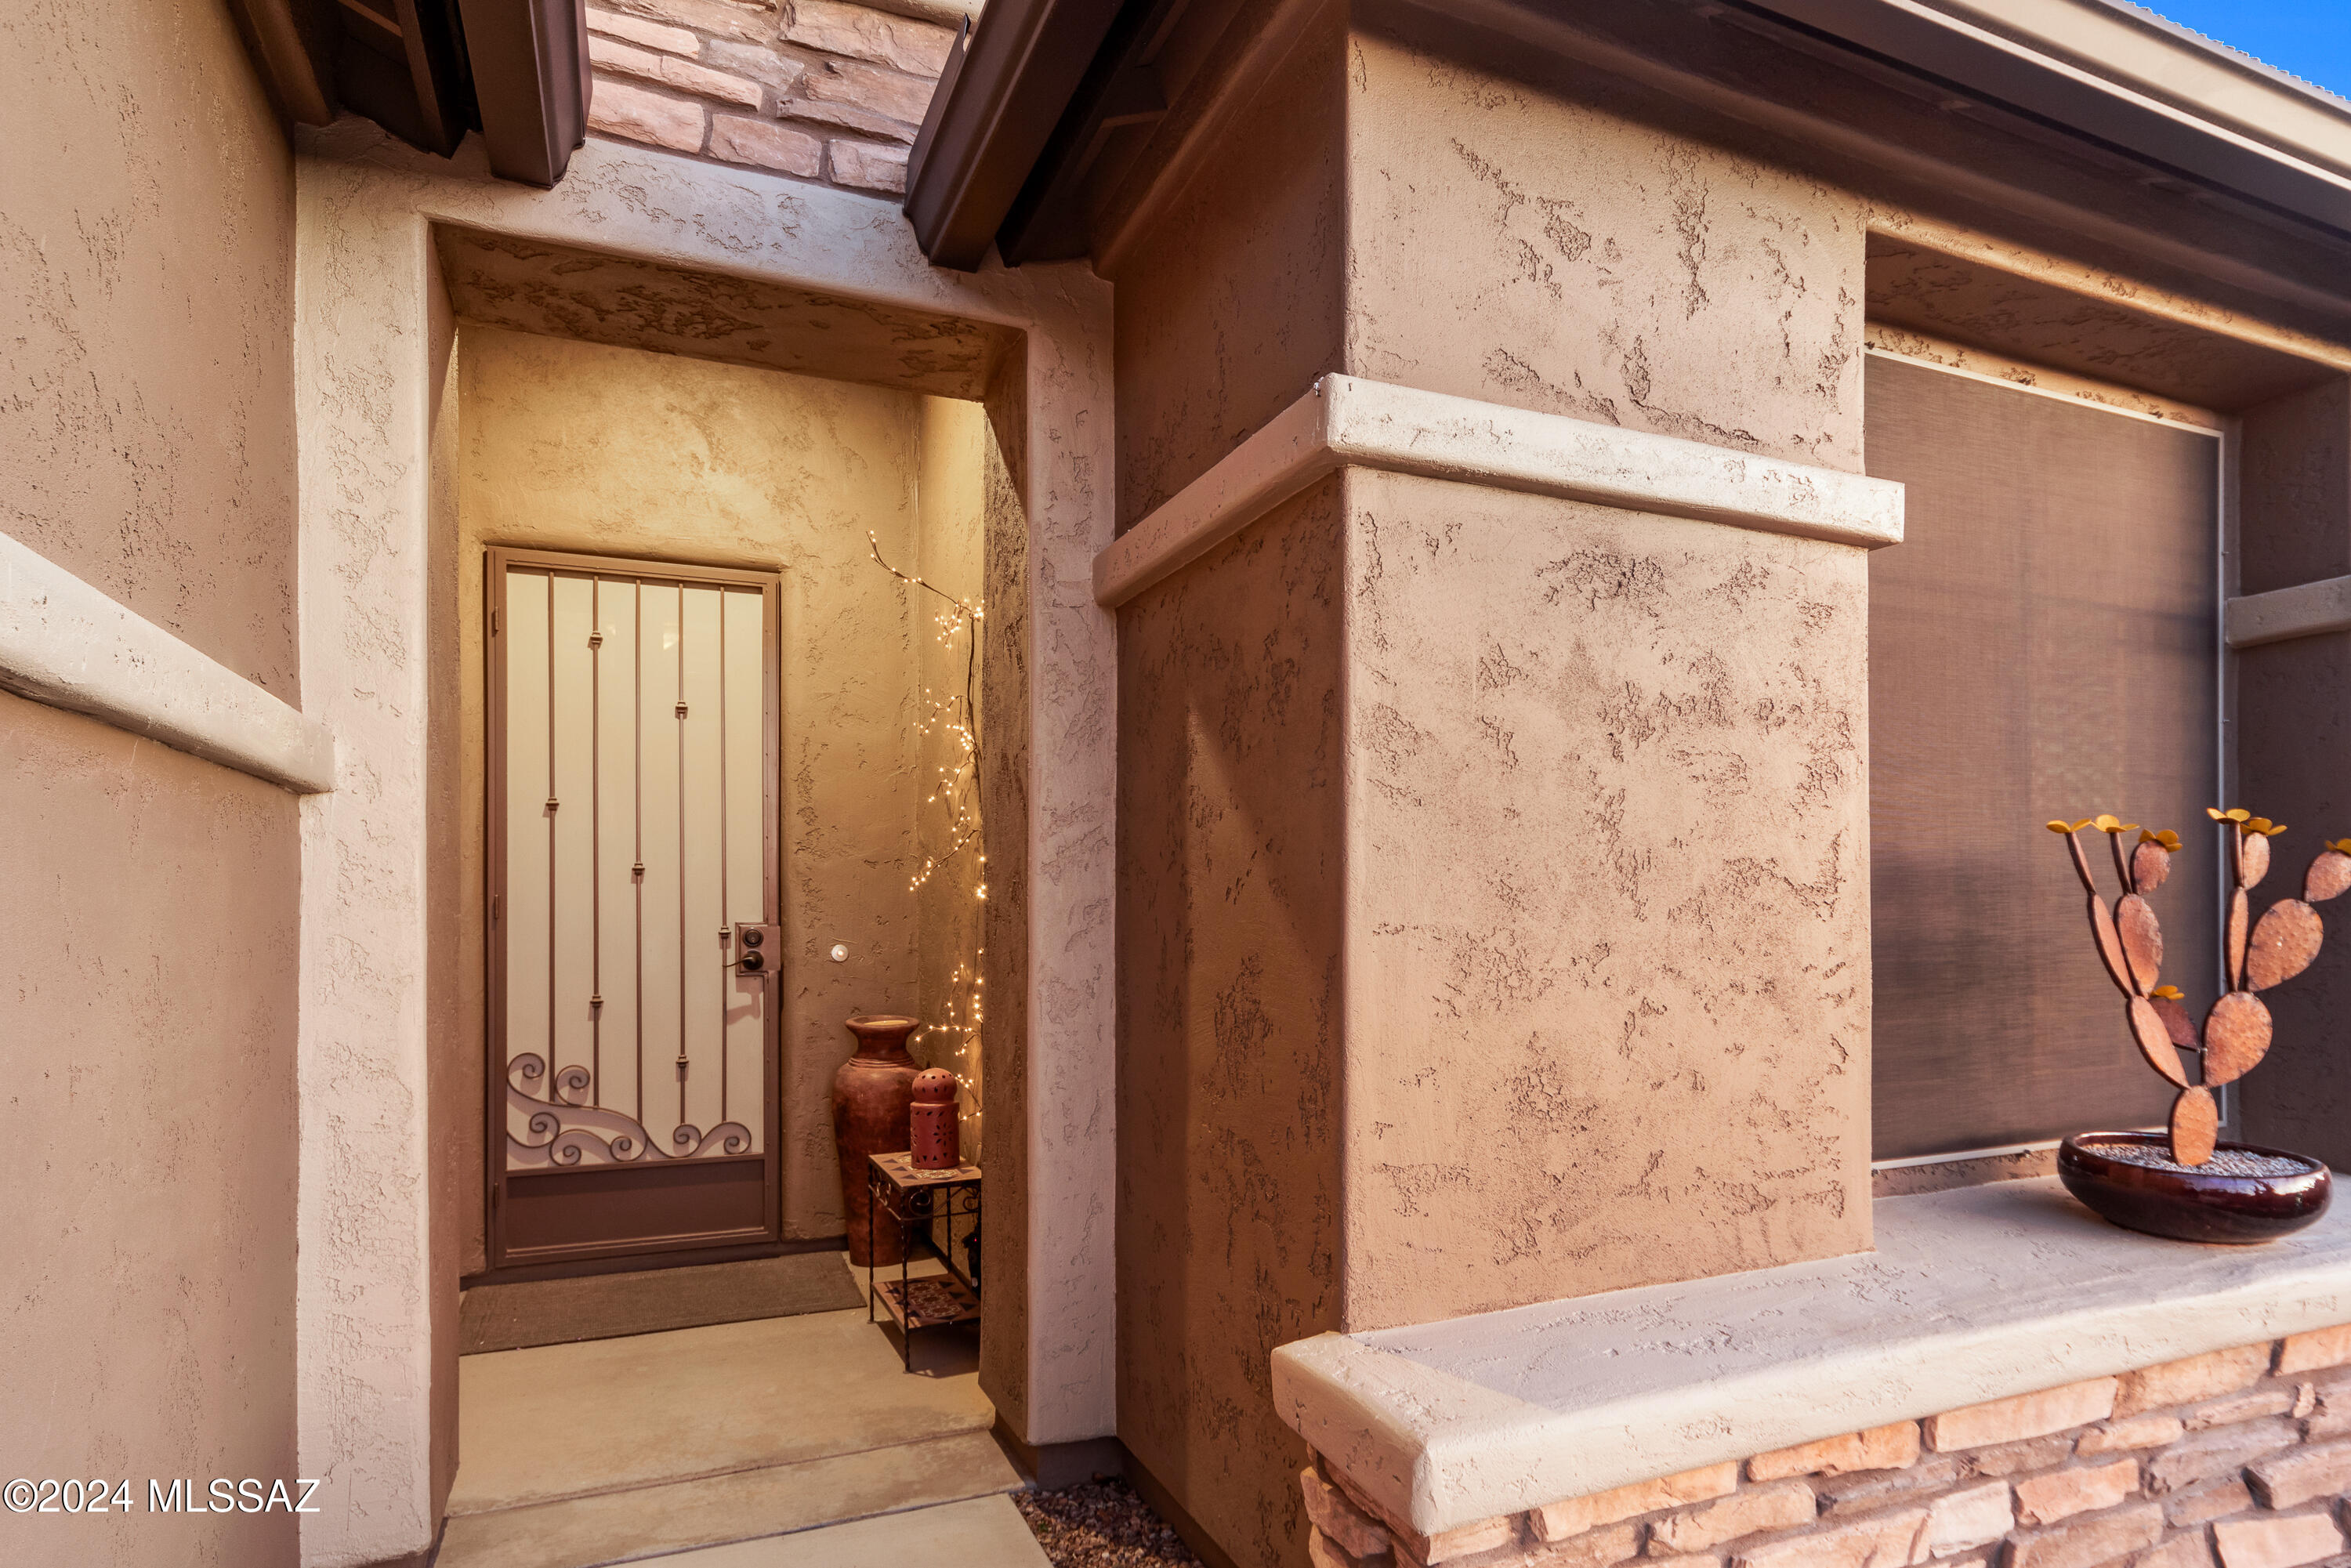
  • security FeaturesSmoke Detector(s), Wrought Iron Security Door
  • other exterior FeaturesBuilt-in Barbecue

Financial

  • Sales Price$475,000
  • Real Estate Tax $4,055/yr
  • Zoning Sahuarita - SP
image

Schedule a Showing

I would love to show you this beautiful property. Please select your preferred date and time below. I will be in touch shortly to confirm your appointment.

Schedule a Showing

I would love to show you this beautiful property. Please select your preferred date and time below. I will be in touch shortly to confirm your appointment.

Thank you for your interest in 752 N Skywalker Place, Green Valley, AZ 85614. We are reviewing your request and will be in touch shortly!

Mortgage Calculator

Estimate your monthly mortgage payment, including the principal and interest, property taxes, and HOA. Adjust the values to generate a more accurate rate.

All estimates are provided for informational purposes only. Actual amounts may vary.
$0,000 Your Payment 20 15 65
$0,000 Your Payment

Green Valley

Explore

Work With Iris

Having the right Real Estate Agent means having an agent who is committed to helping you buy or sell your home with the highest level of expertise in your local market! Contact me today to find out how I can be of assistance to you!

Follow Me on Instagram